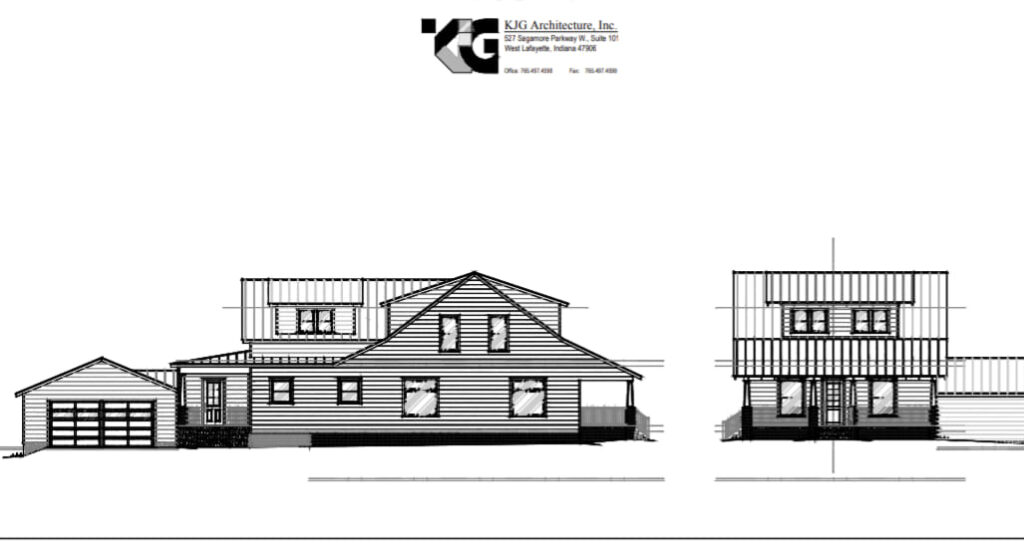
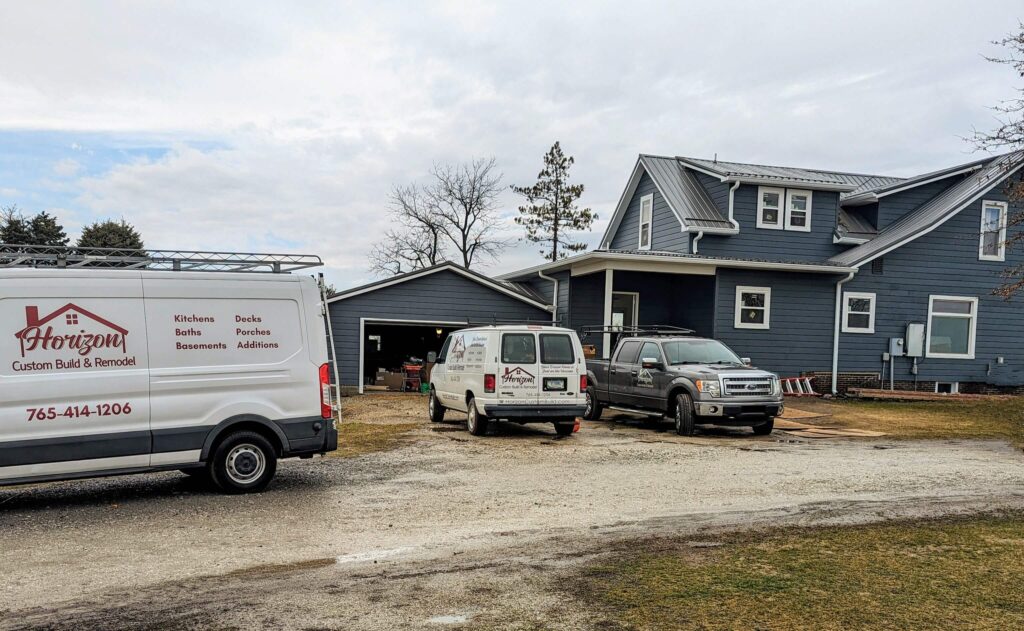

A growing farming family wanting more space in the farm house that grandpa built! I love stories like this. An old farmhouse with tons of history and character, just not quite large enough for a young and growing family.
With the goal of making more room for mom and dad to have a proper master suite upstairs, and much more family space downstairs- we worked with KJG Architecture to come up with a beautiful new plan that still kept the look and feel of an old farmhouse, just with another 1500 square feet of space! With an overall budget of roughly $350,000, we were also able to get all new siding, metal roofing, vinyl windows and new entry doors!
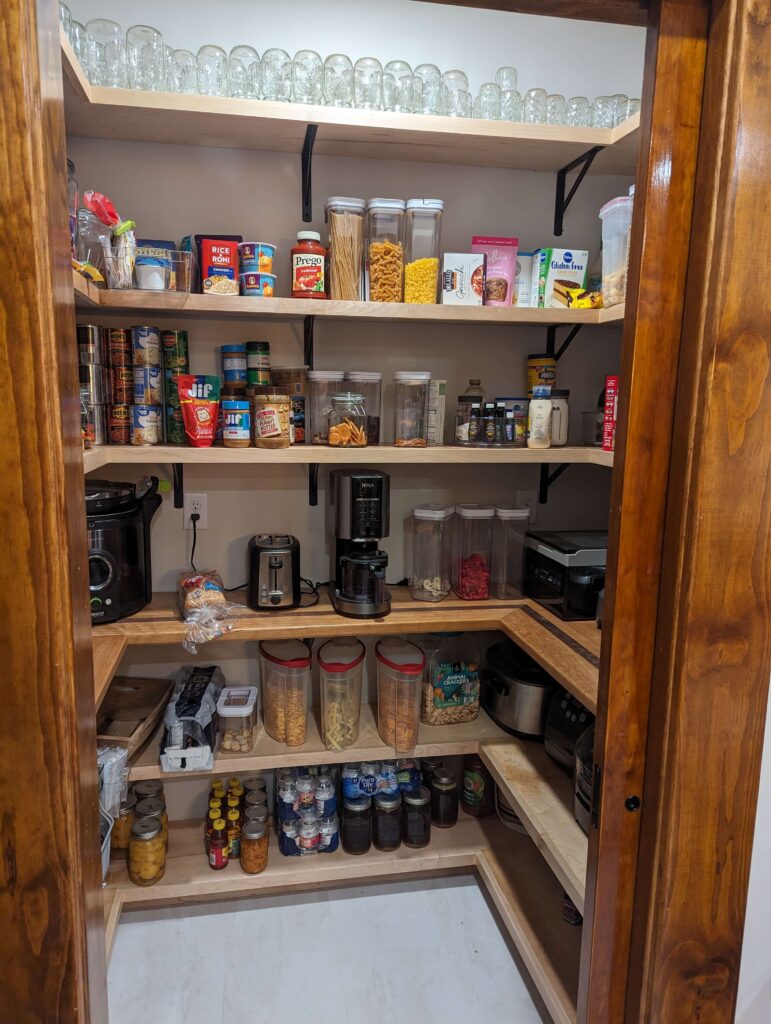
Besides adding a beautiful upstairs master bedroom and bathroom, we also added a spacious family room, additional downstairs bathroom, and mudroom. We also updated flooring throughout the home and gave them a beautiful walk-in kitchen pantry.
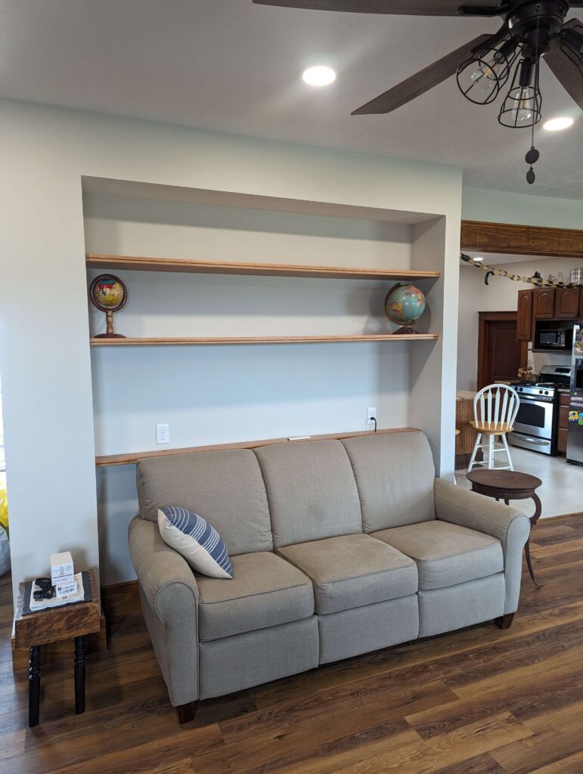
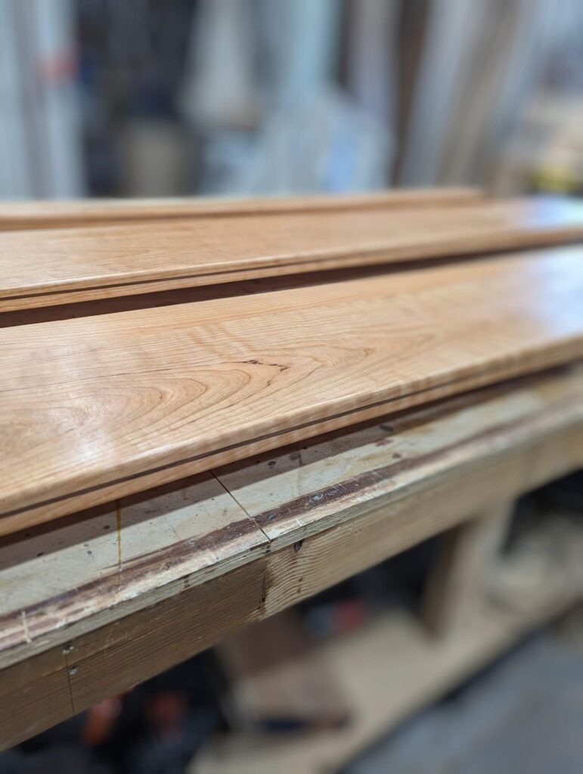
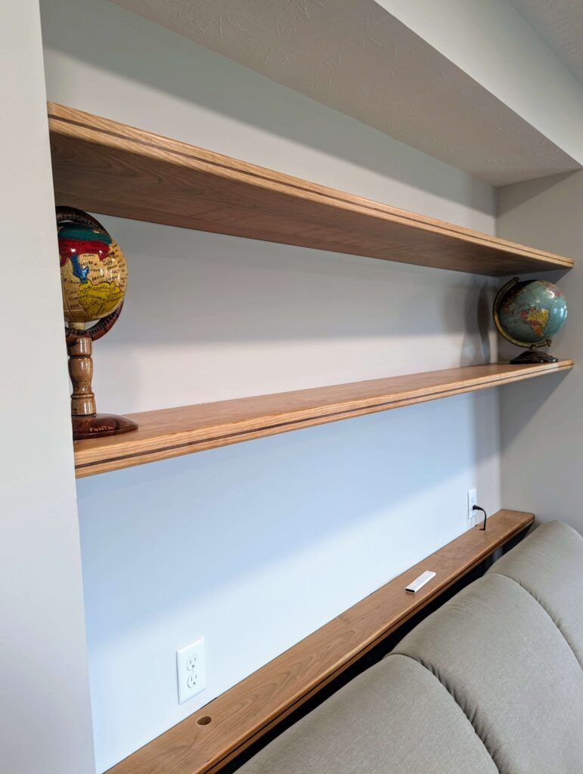
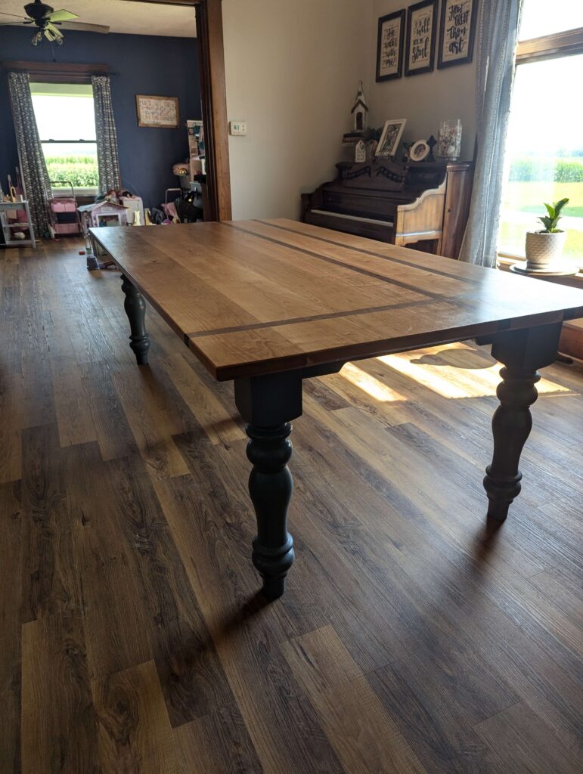
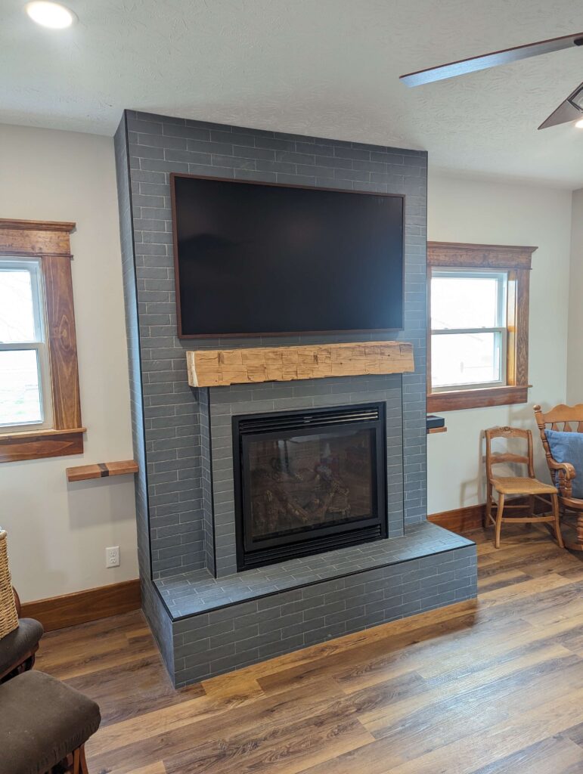
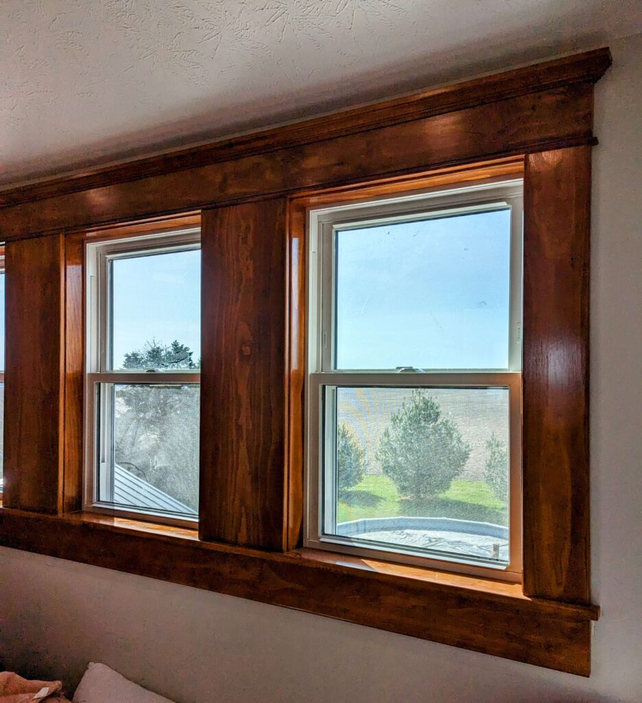
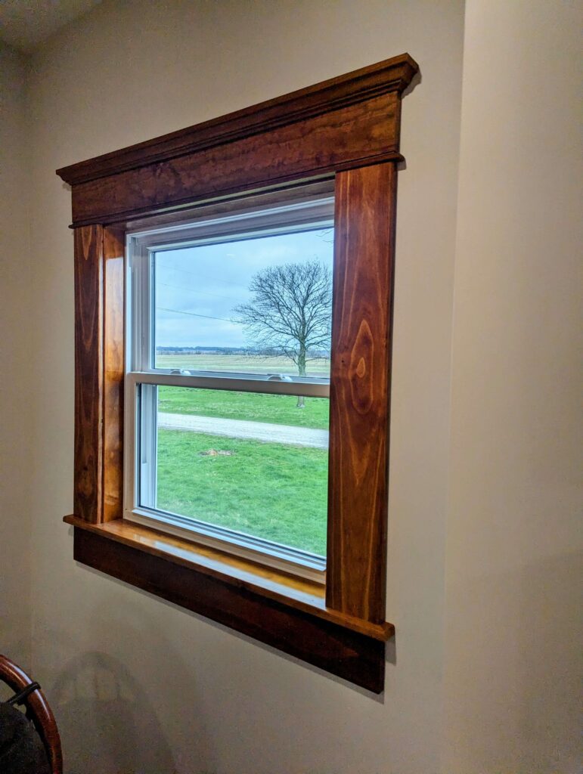
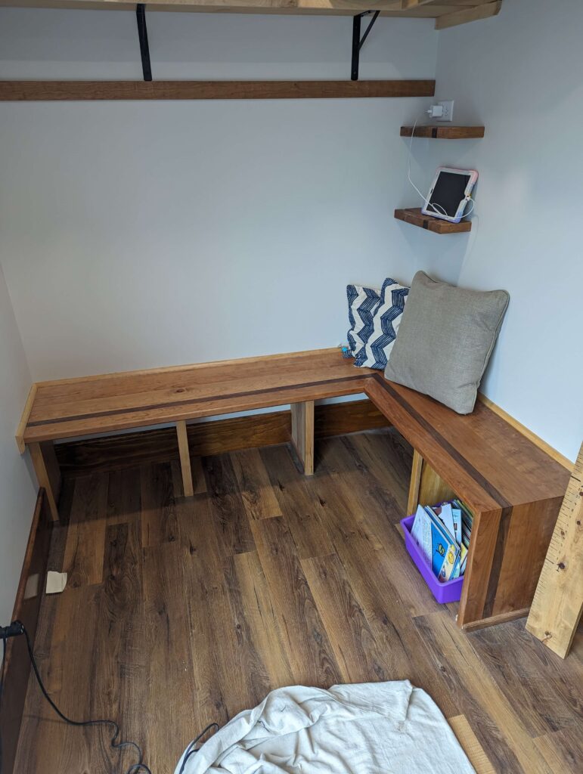
One of my favorite parts of this project was the trust the homeowners put in us to add our little custom touches to the project. We determined a nice cherry wood would be a great accent to all the custom trim and moldings throughout. So, we made custom cherry countertops for the pantry, a beautiful waterfall edge bench to the mudroom, lots of little recessed shelving units whenever they fit, and best of all a gorgeous cherry and walnut dining room table!