Project Spotlight: Rippy Residence Custom Home
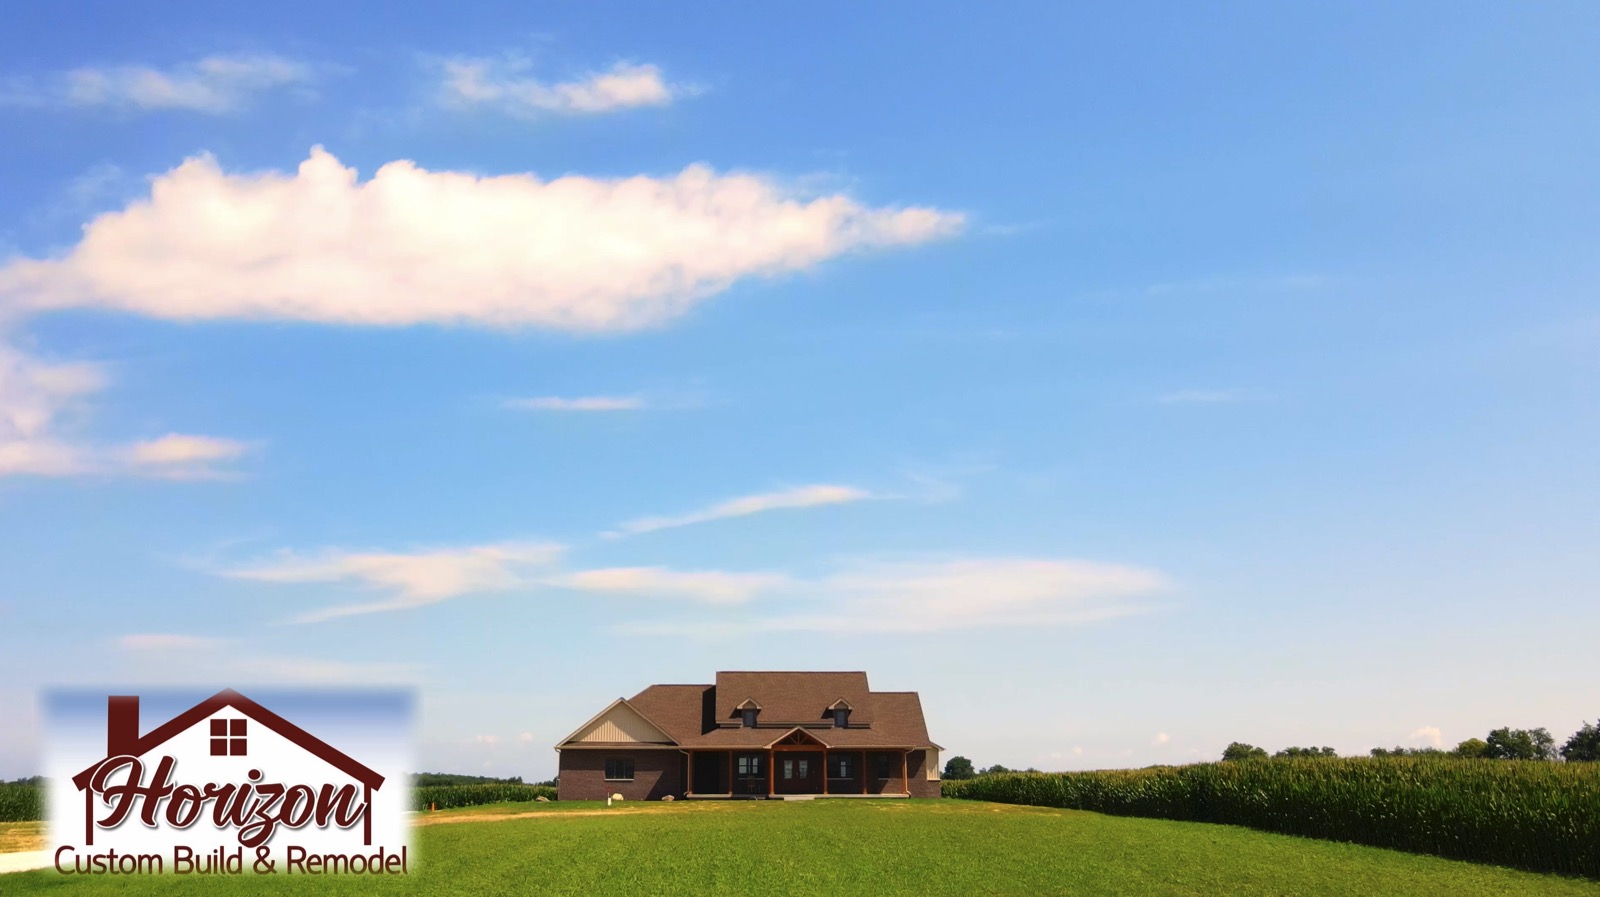
Rippy Spotlight Summary
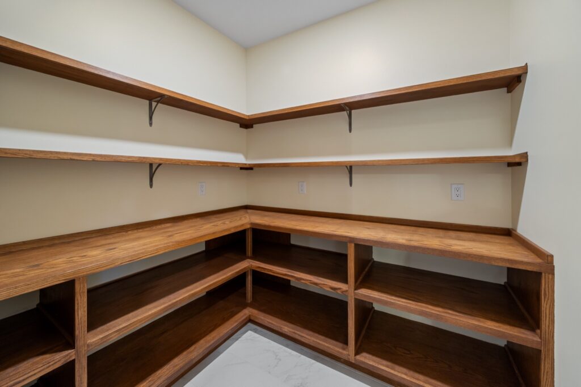
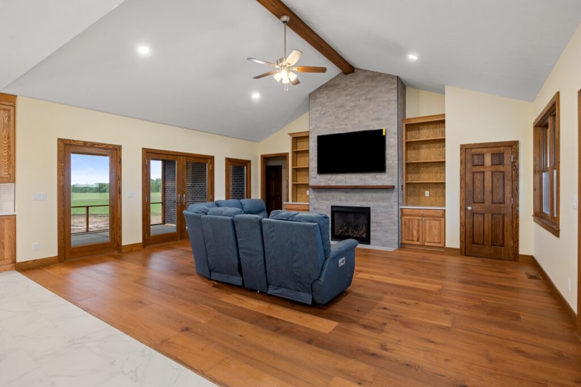
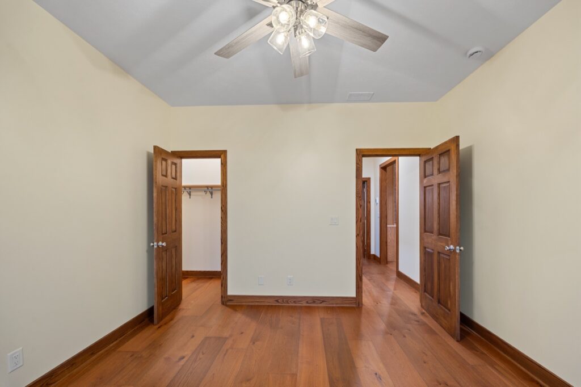
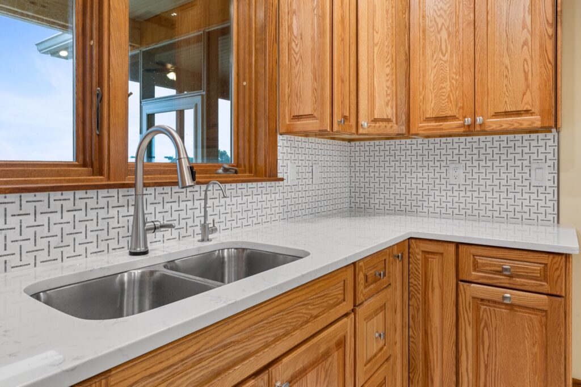
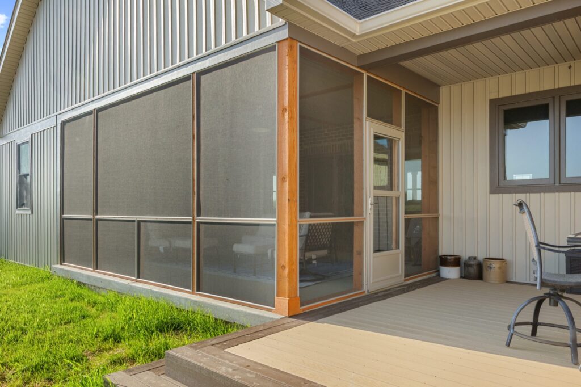
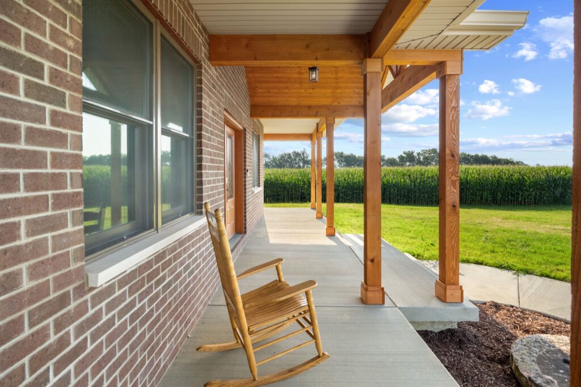
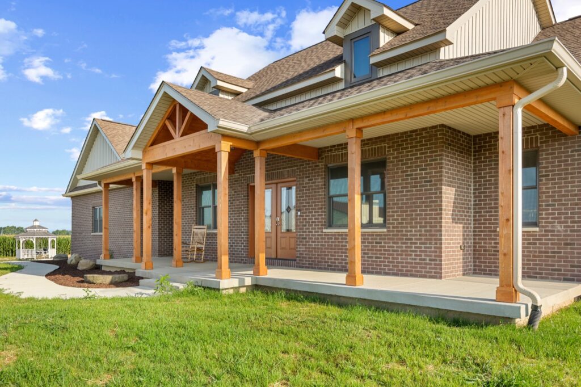
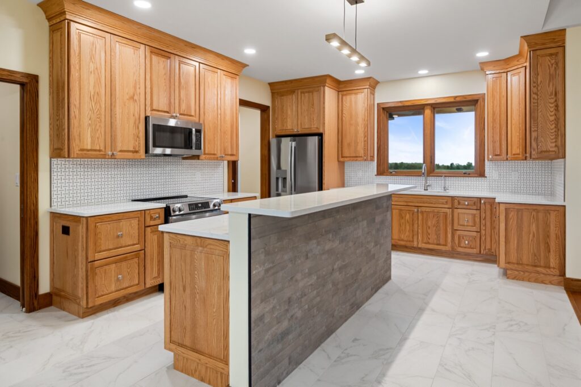
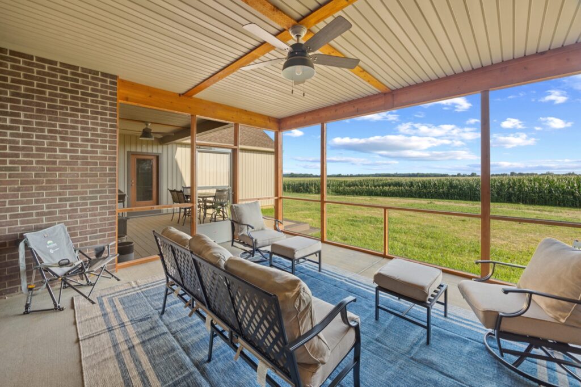
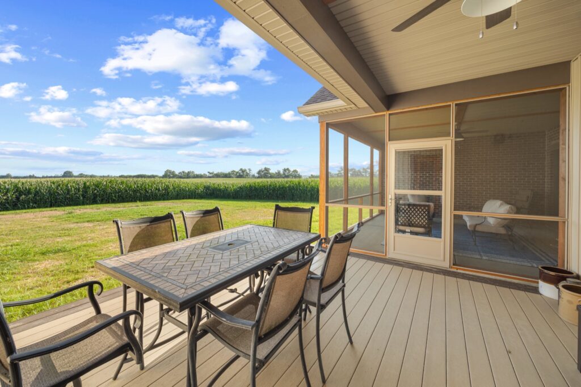
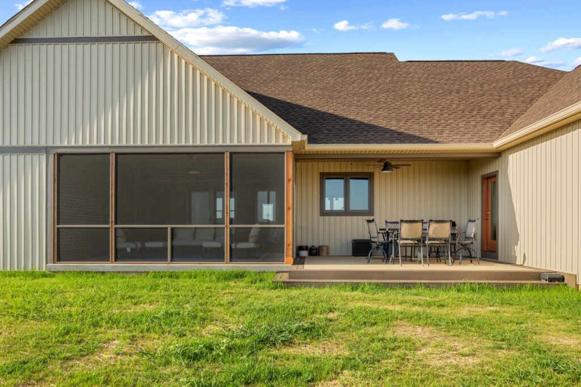
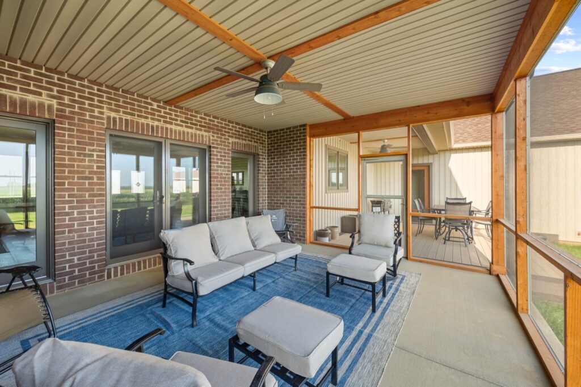
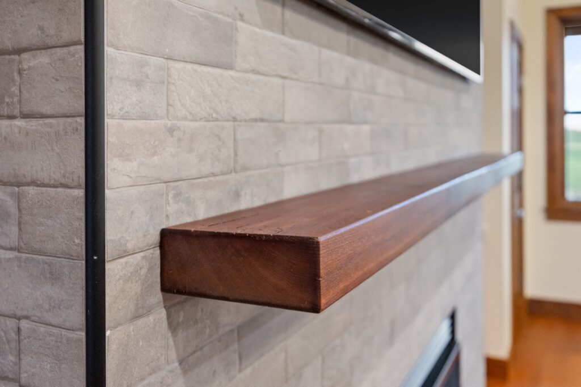
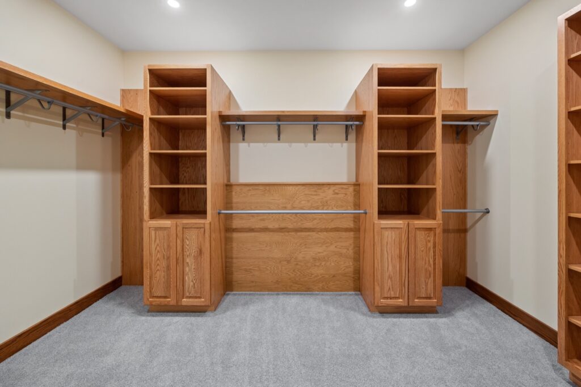
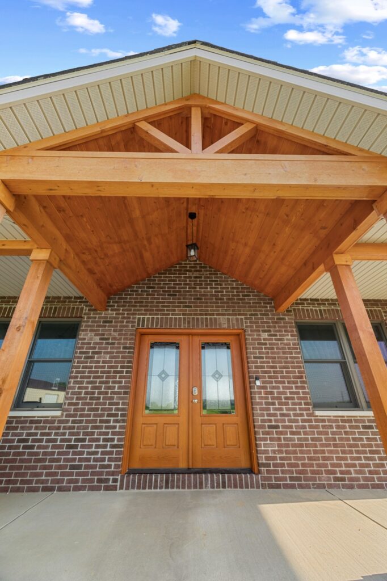
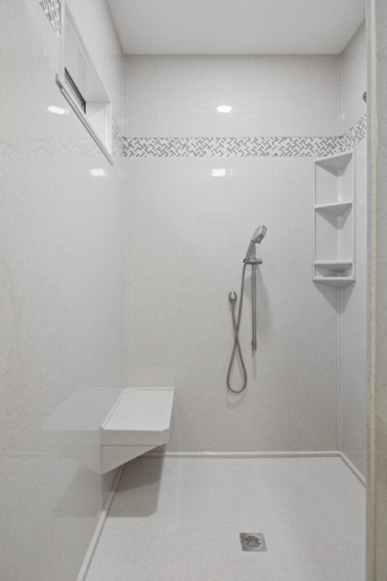
From start to finish, Horizon Custom Build was involved with this project. These customers, who were referred to Horizon by a former client, reached out that they had land and wanted to build a new custom home. From the beginning, Horizon worked with the client to design a beautiful custom home with our architectural partners. After carefully designing a home that fit their specific needs, we guided the clients through the many design choices to be made; tile selection, cabinets, countertops, siding, even carpet. With a fully developed building plan and material selections, it was time to start construction. This gorgeous county home was built with 2x6 stud walls, Advantech subfloor that is screwed and glued, spray foam insulated walls, Andersen A series windows, Thermatru entry doors, even a Timbertech PVC deck!. The 2300 sf home was completed and move-in ready in about 6 months. The master bathroom is complete with an Onyx Collection shower system, the kitchen has beautiful stained Kraftmaid cabinetry and quartz countertops. The home features stunning engineered hardwood flooring and ceramic tile flooring. On the exterior, the front brick facade completes the country farmhouse look that is perfect for this family and setting.
New Constructions FAQ's
Everything starts with a conversation. We discuss your vision, needs, timeline, and especially your budget. We want to craft a plan that will meet your needs. We want to hear about what matters to you in this process.
New Construction Gallery