
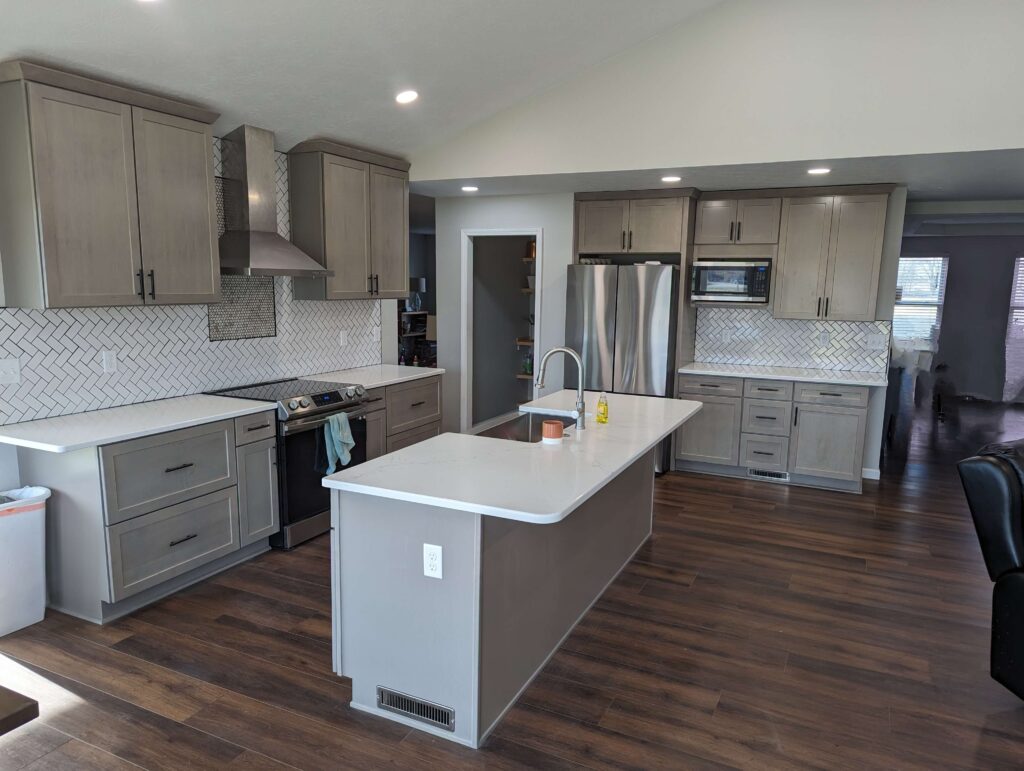
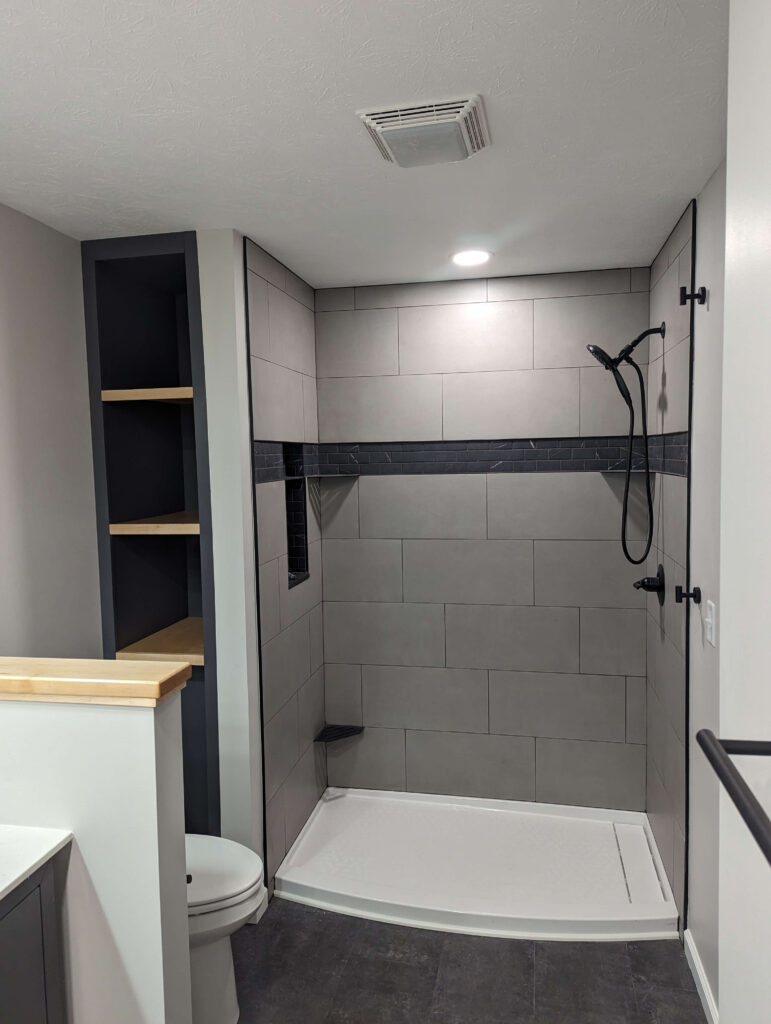
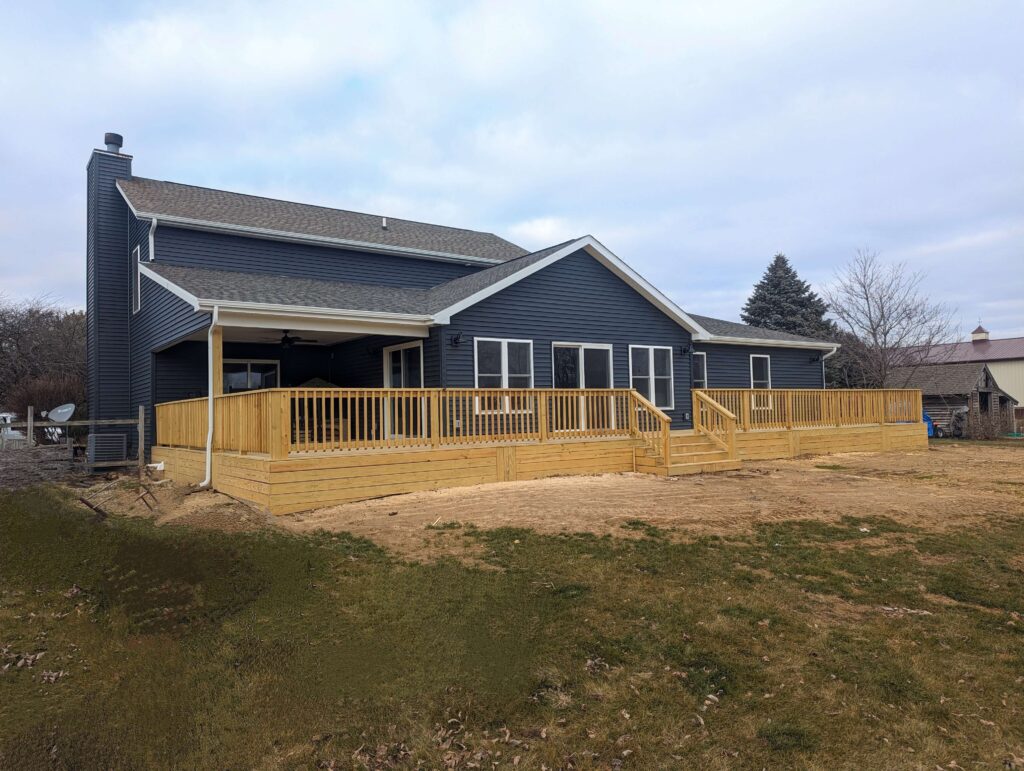

We first met this growing family at the Builders Association of Greater Lafayette’s Home Builder and Remodeler show! They already had a rough idea of what they wanted and some basic sketches. Bottom line, they had outgrown their current home, but loved the location. They needed a new master bedroom and bathroom. They needed a new open concept kitchen and living room. Along with those definite needs, they wanted a beautiful outdoor entertaining space and fresh new siding.
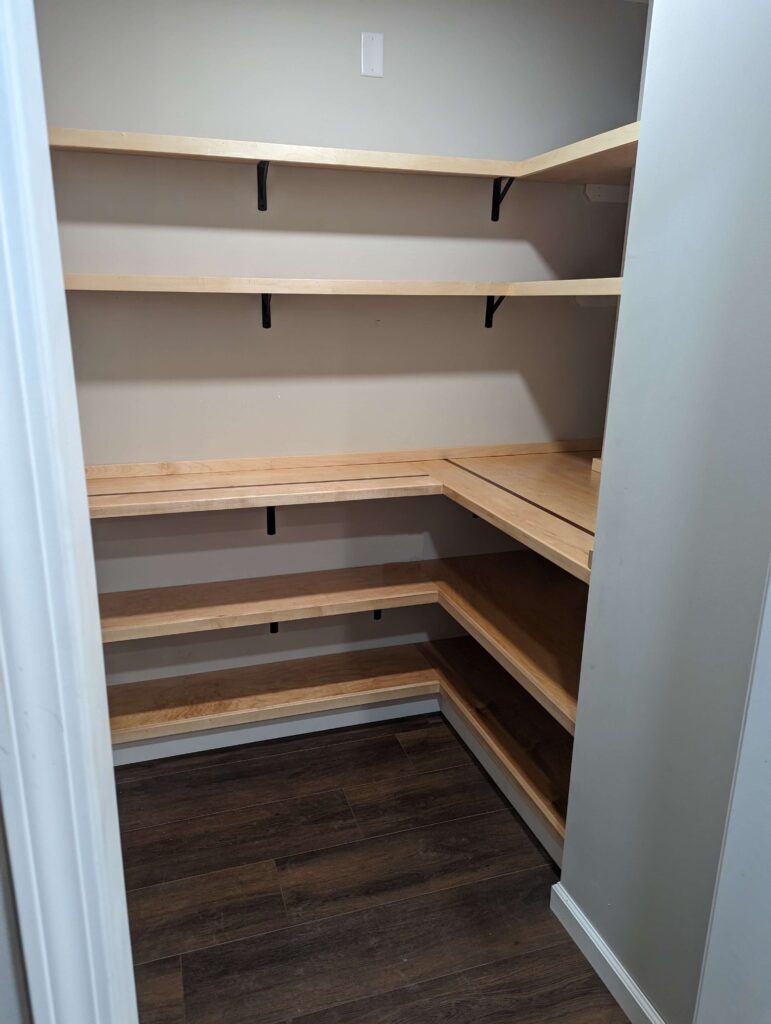
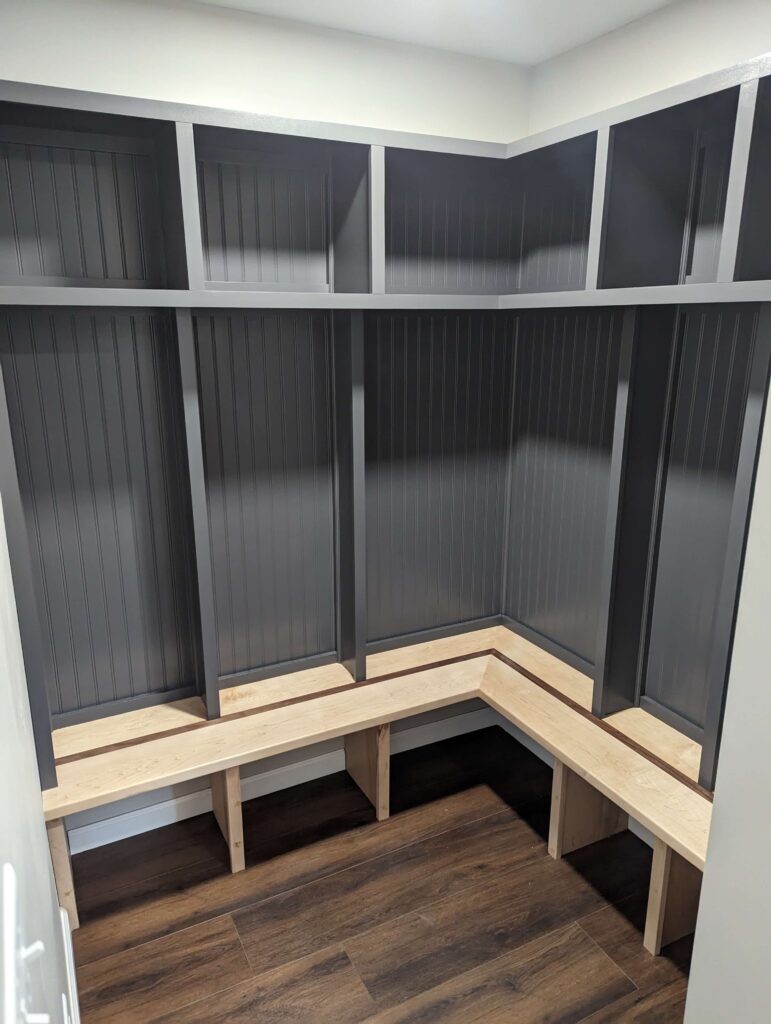
We cannot always deliver the needs and the wants, but I love it when we can. With a budget of about $250,000 we were able to deliver this couple roughly 1,200 sf of new addition, all new vinyl siding, all new flooring throughout the entire house, a massive deck and covered porch, and a new kitchen! Some of our favorite parts of this project were the custom mudroom bench and nooks, custom pantry with hardwood maple countertops, and of course that huge wrap around deck! We broke ground on this project in October and were out of there before February!
The hardest part of this project was tying the addition to the existing house. In order to create the open concept kitchen and living room, we needed an 18 feet opening in the back of the house. This required our friends at KJG Engineering to get us the specifications on a steel I-beam. Because we were approaching fall with this project, we decided to build the addition, side it, and roof it before we cut the hole into the house. This allowed the homeowners to have the least amount of time with their kitchen disrupted.