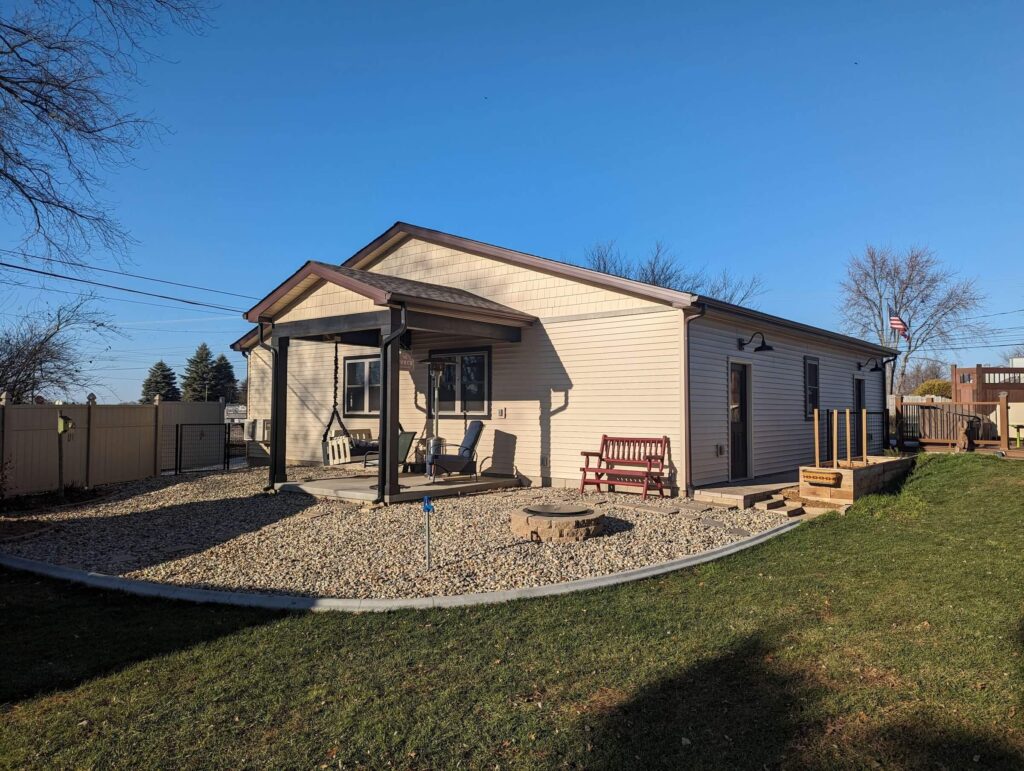
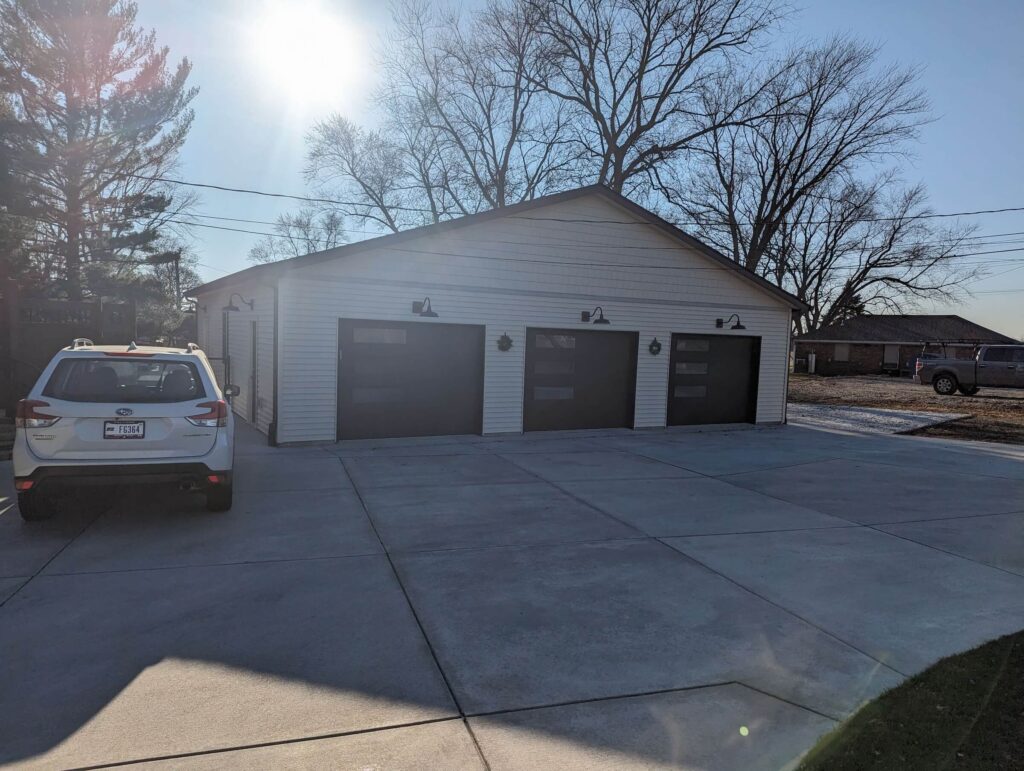


Our customers’ goal was to add significant storage and workspace. The tricky part here was working within tight lot lines and a new concrete driveway. The current driveway caused some headaches with drainage, but we were able to resolve those issues by installing a new trench drain and pop-up drains that ran to the back of the property.
After reviewing a few different options for building plans, we settled on this design and a budget of $150,000. This building is 40’x40’, with a small covered porch on the rear of the garage. The 16’x40’ of shop space is included on the backside of the building as well. It is fully insulated and conditioned with a ductless mini-split HVAC unit.