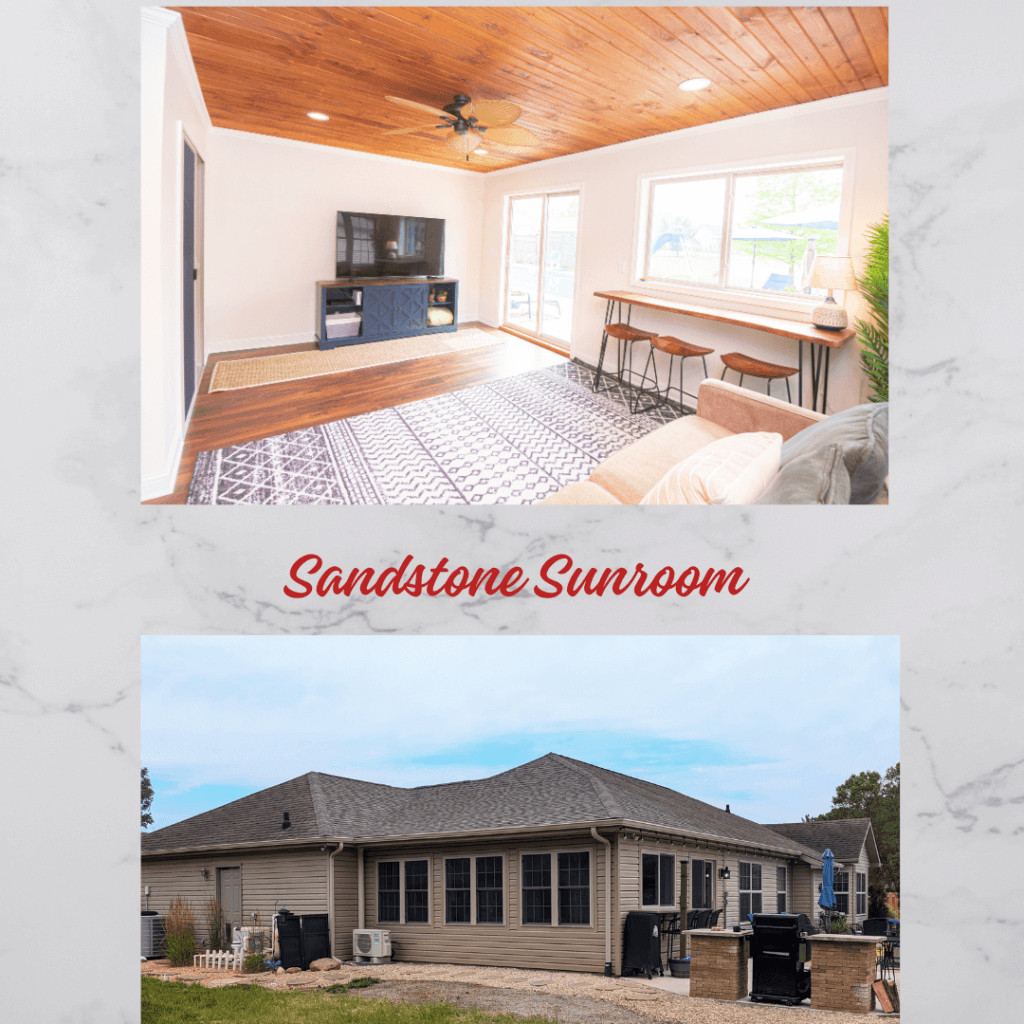
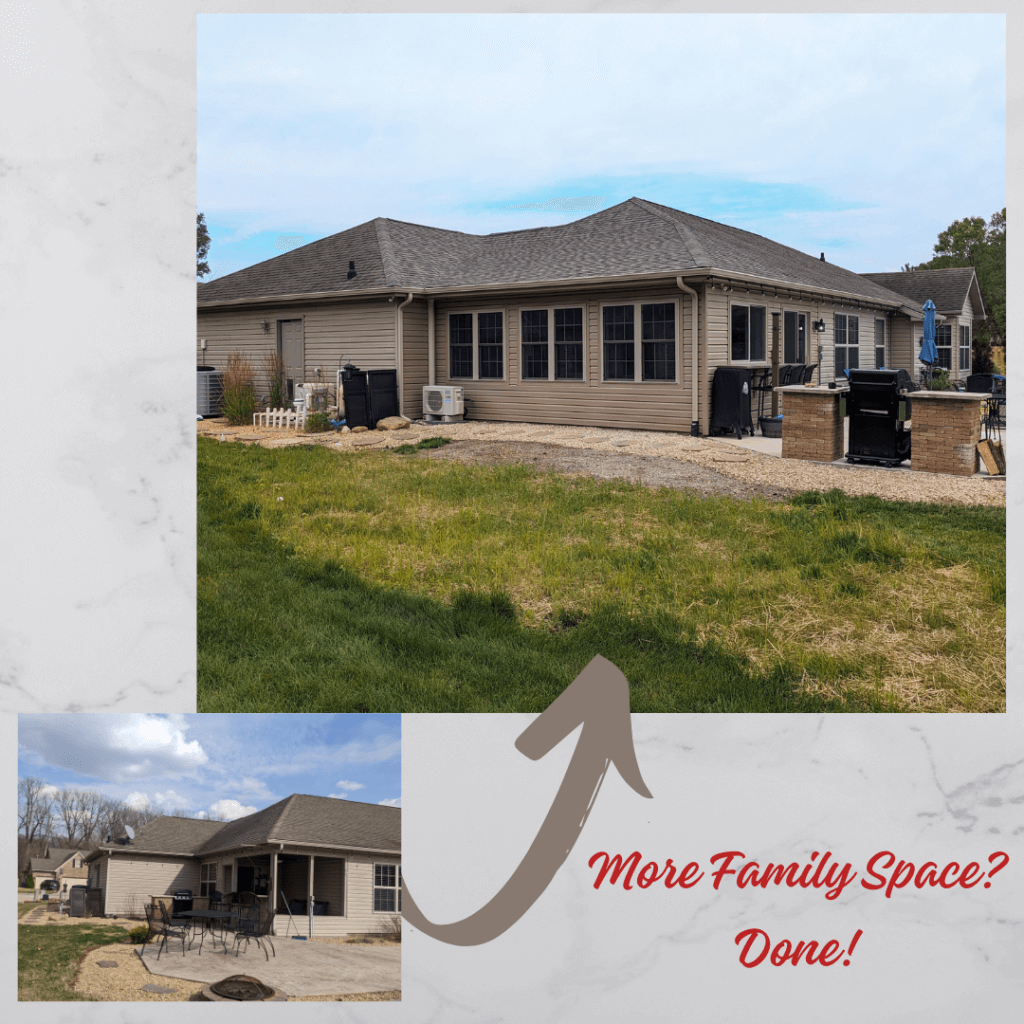
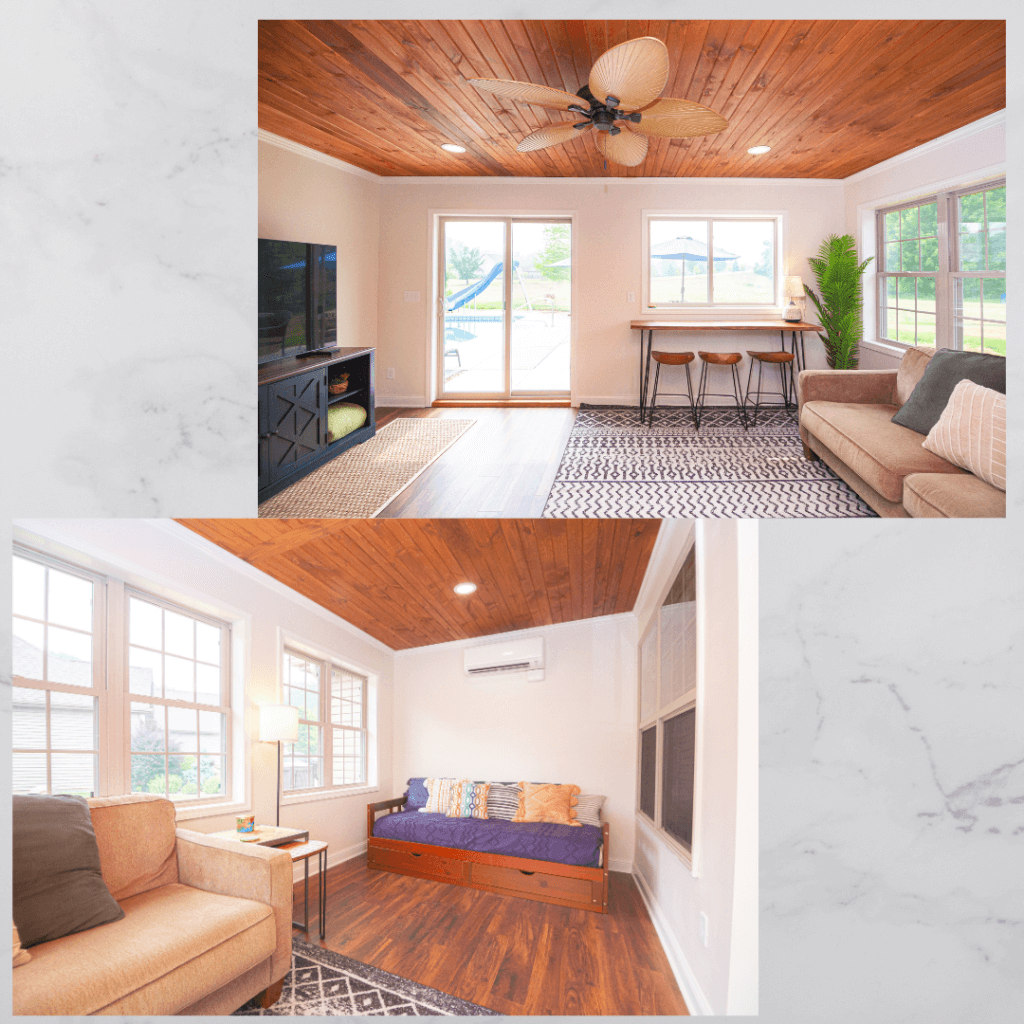

This customer was looking to add more usable space for their young family. They had a beautiful pool and backyard but the small screened in porch wasn’t cutting it. So with an all in budget of $60,000, we removed the screened in porch and added about 200 square feet of living space.
The most complicated part of this build involved adding a structural beam into the rafters for a flat ceiling and creating a roof line that tied in nicely with the existing roof.
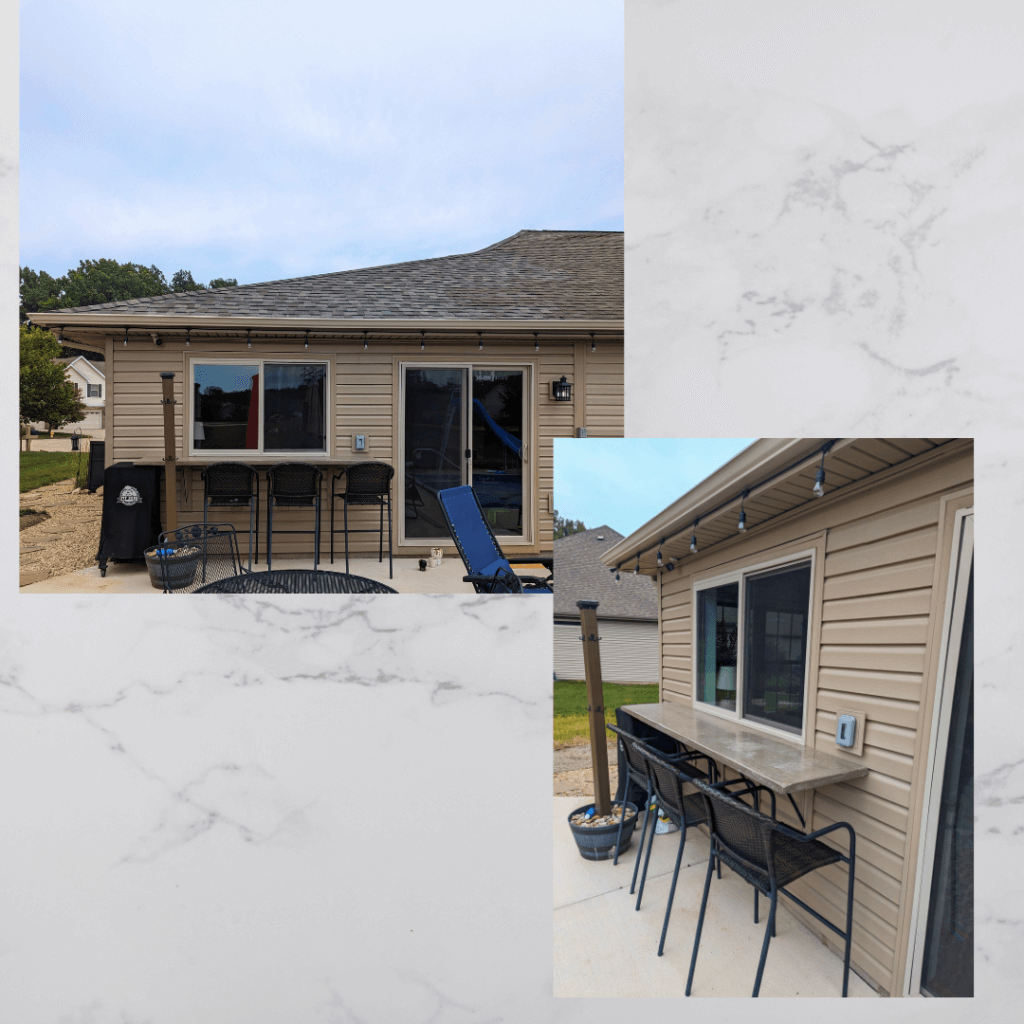
I think it was incredibly important to include nice big windows in this space to not only let in tons of natural light, but it helps connect the space to the outdoors. It is a sunroom after all! We completed the space with some upgraded features, such as the stained tongue and groove board ceiling, crown molding, and exterior concrete bartop. How to heat and cool an addition is a common question we face in building projects. For this situation, a separate ductless mini-split was the best